


Unit Information
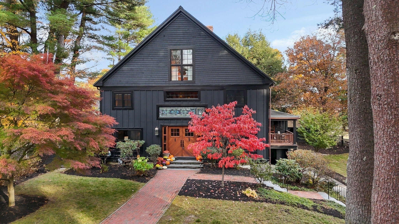
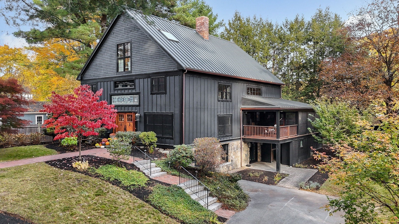
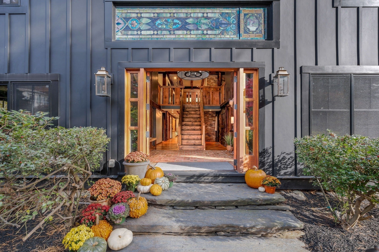
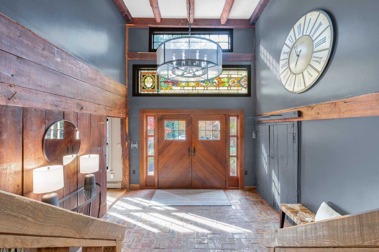
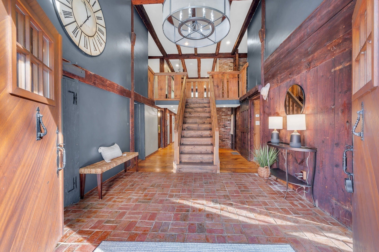
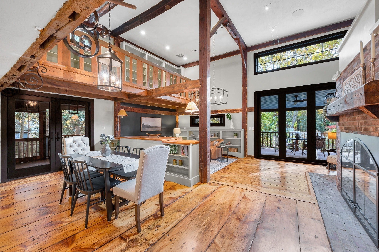
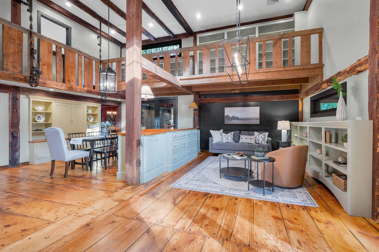
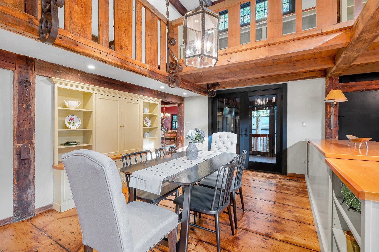
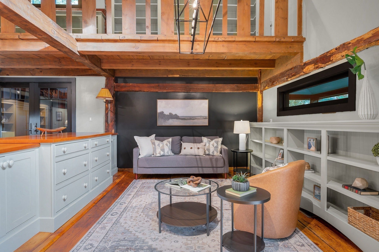
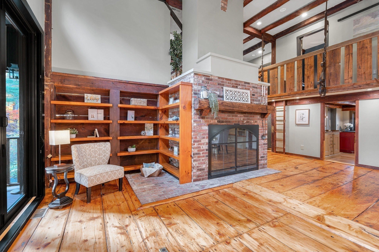
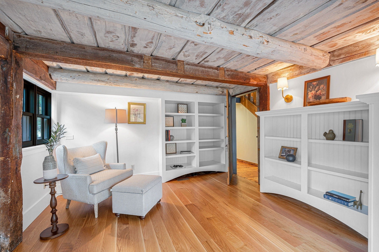
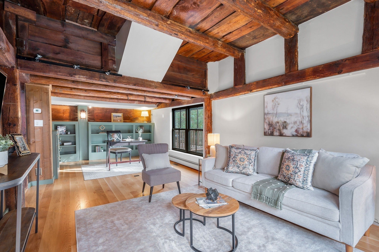
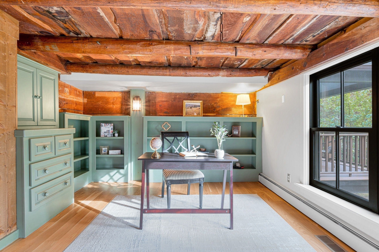
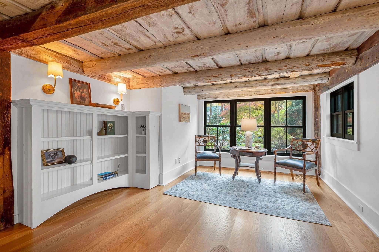
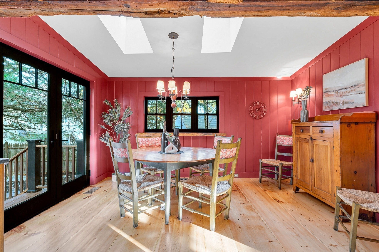
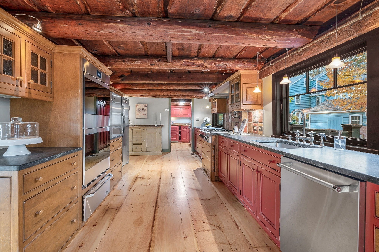
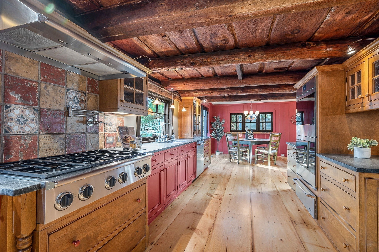
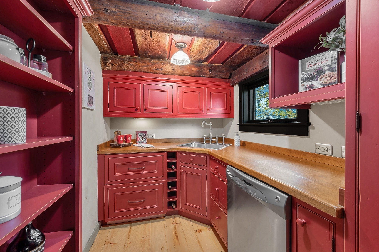
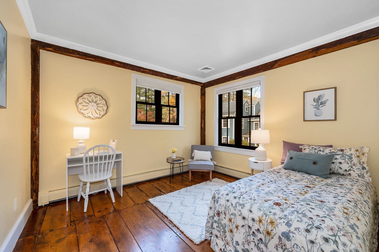
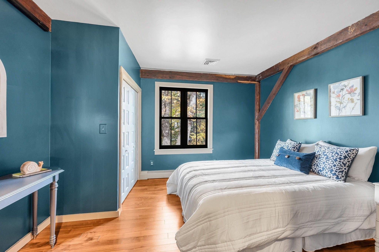
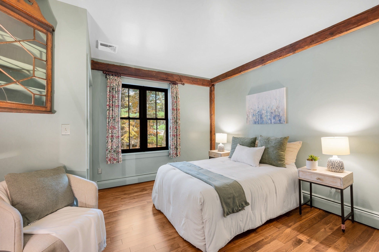
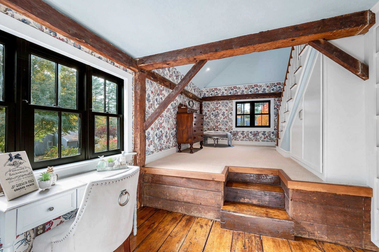
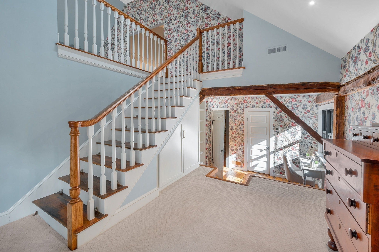
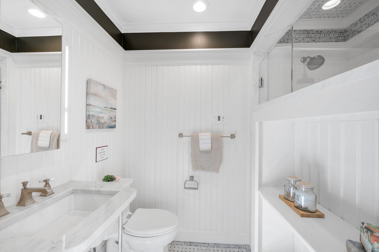
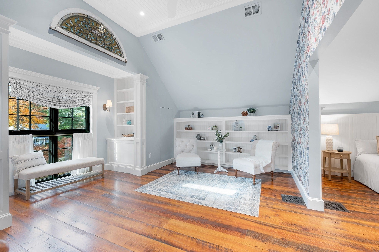
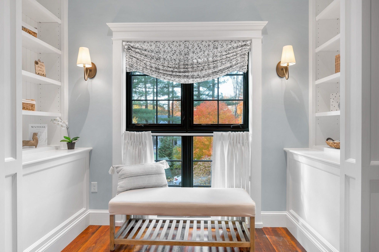
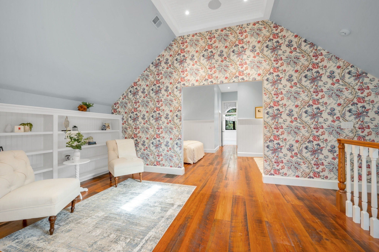
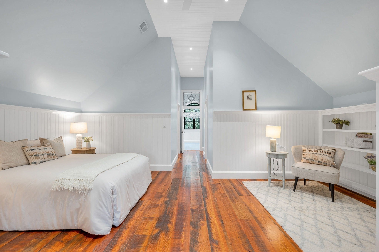
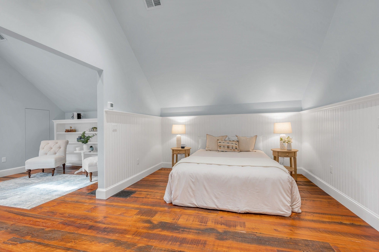
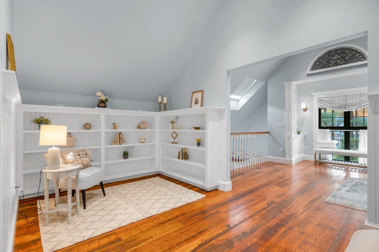
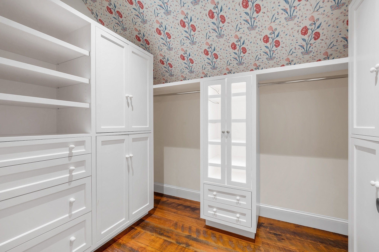
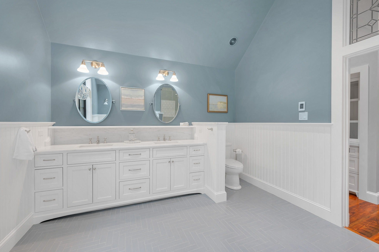
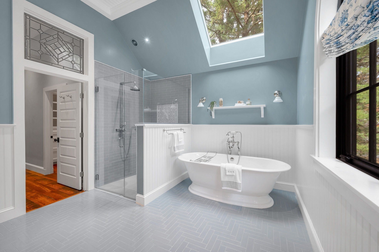
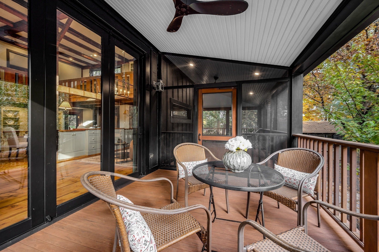
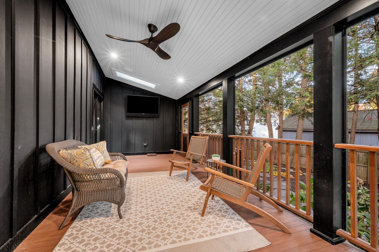
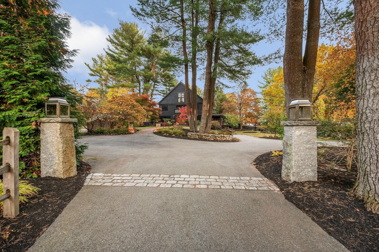
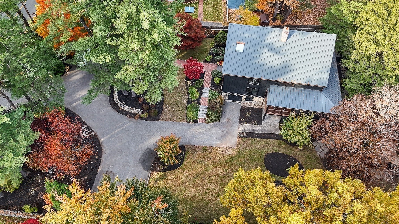
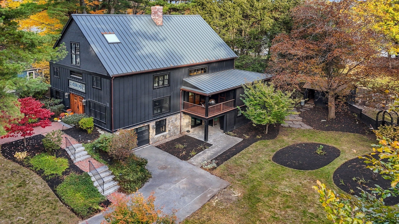
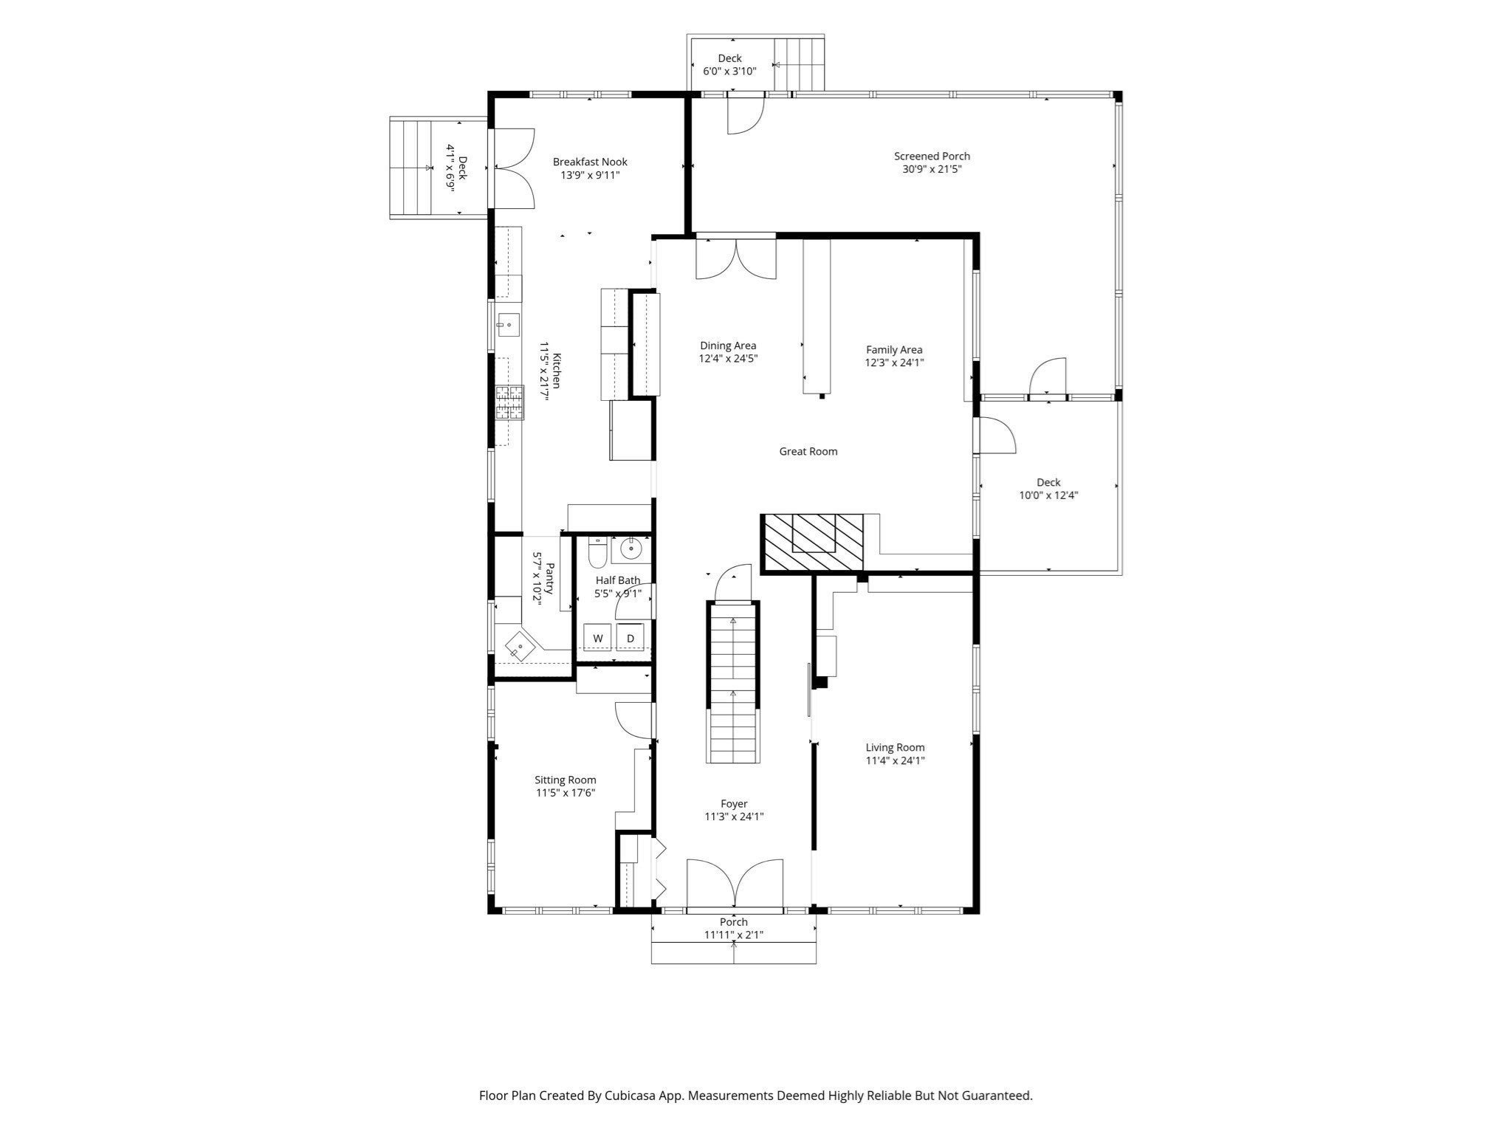
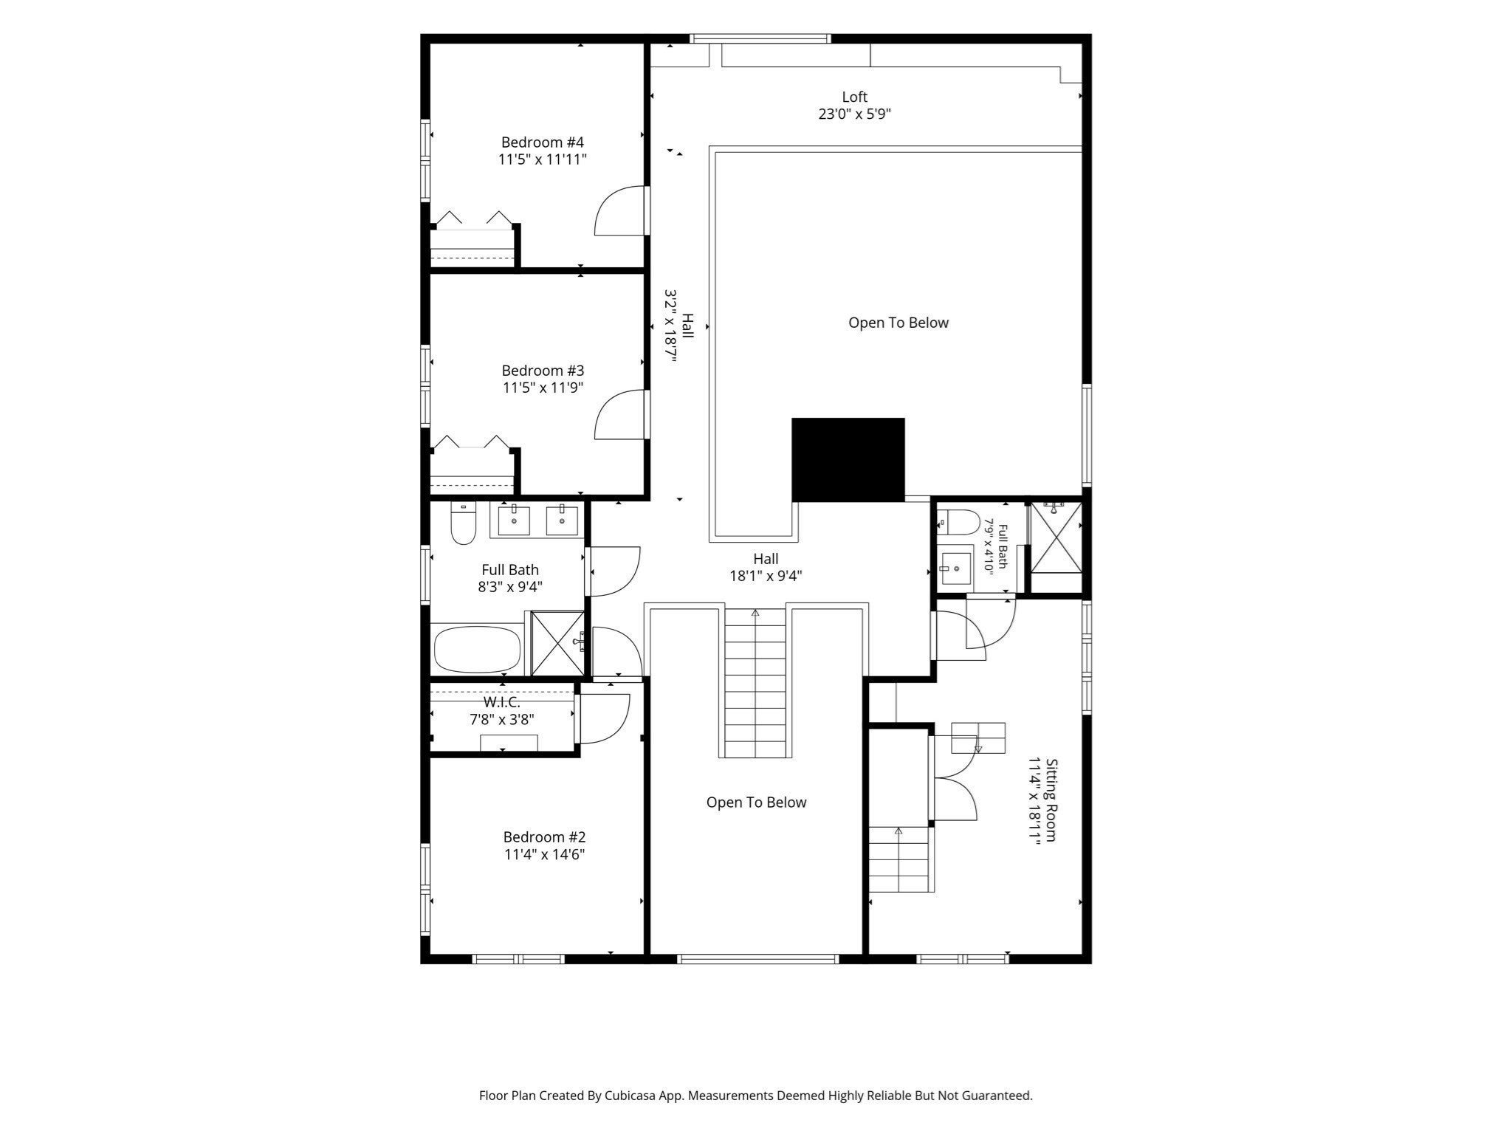
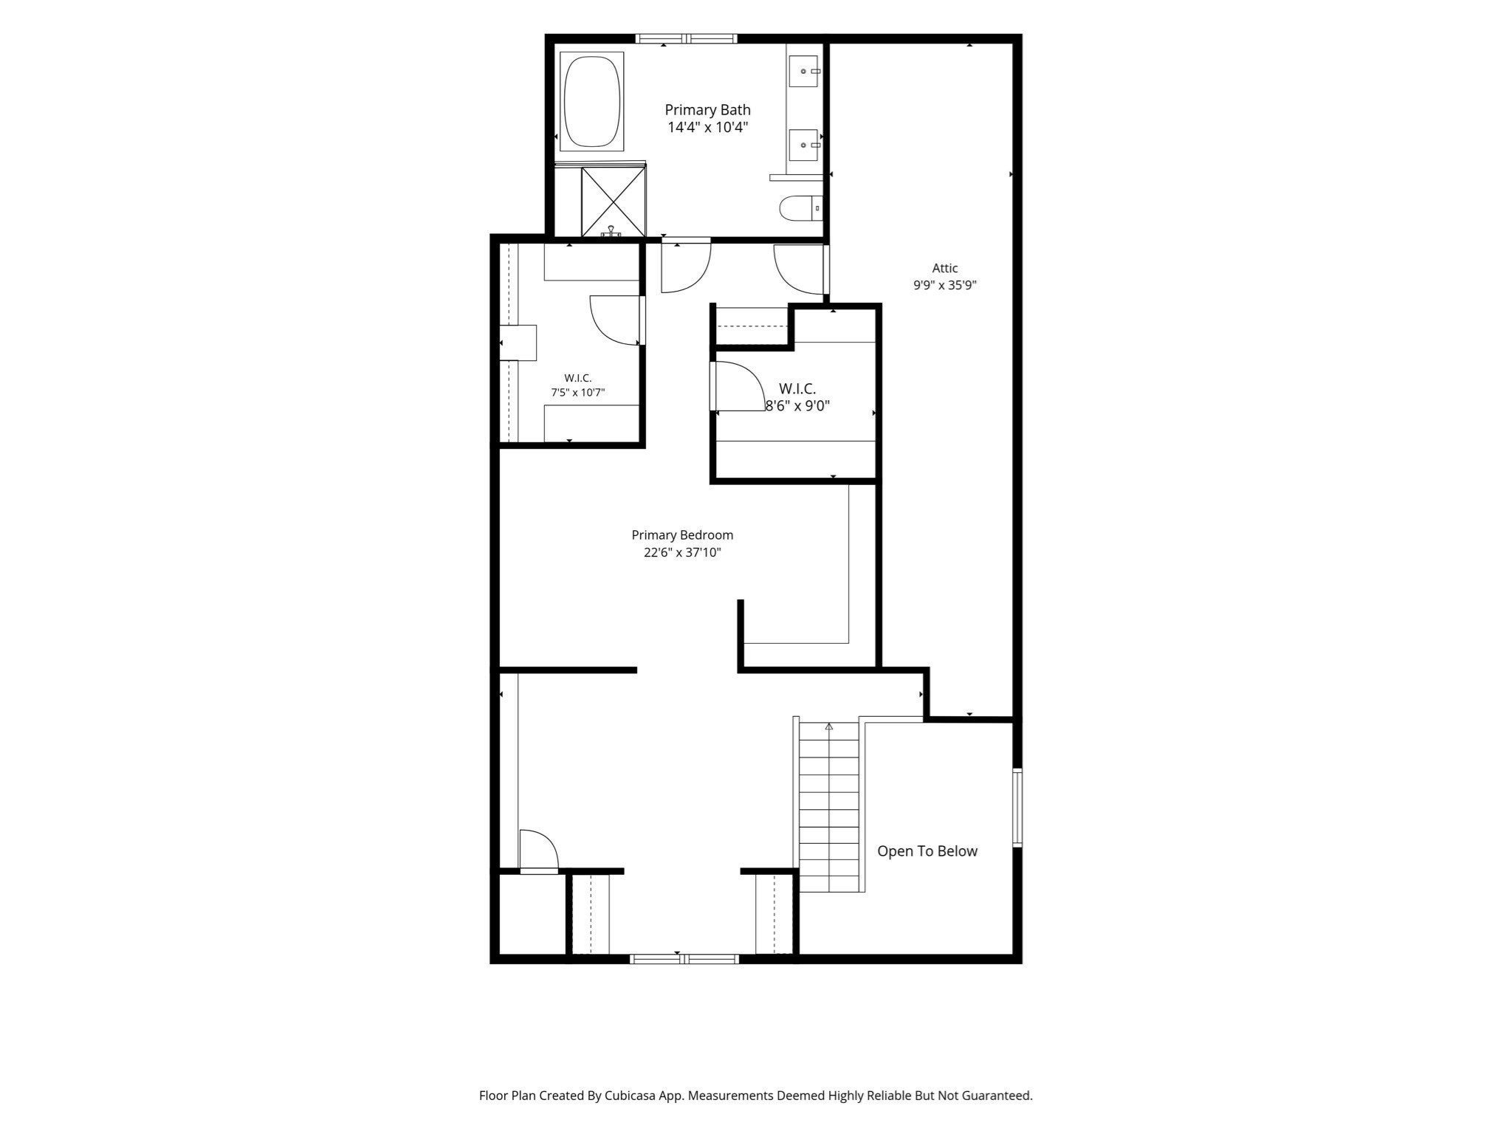
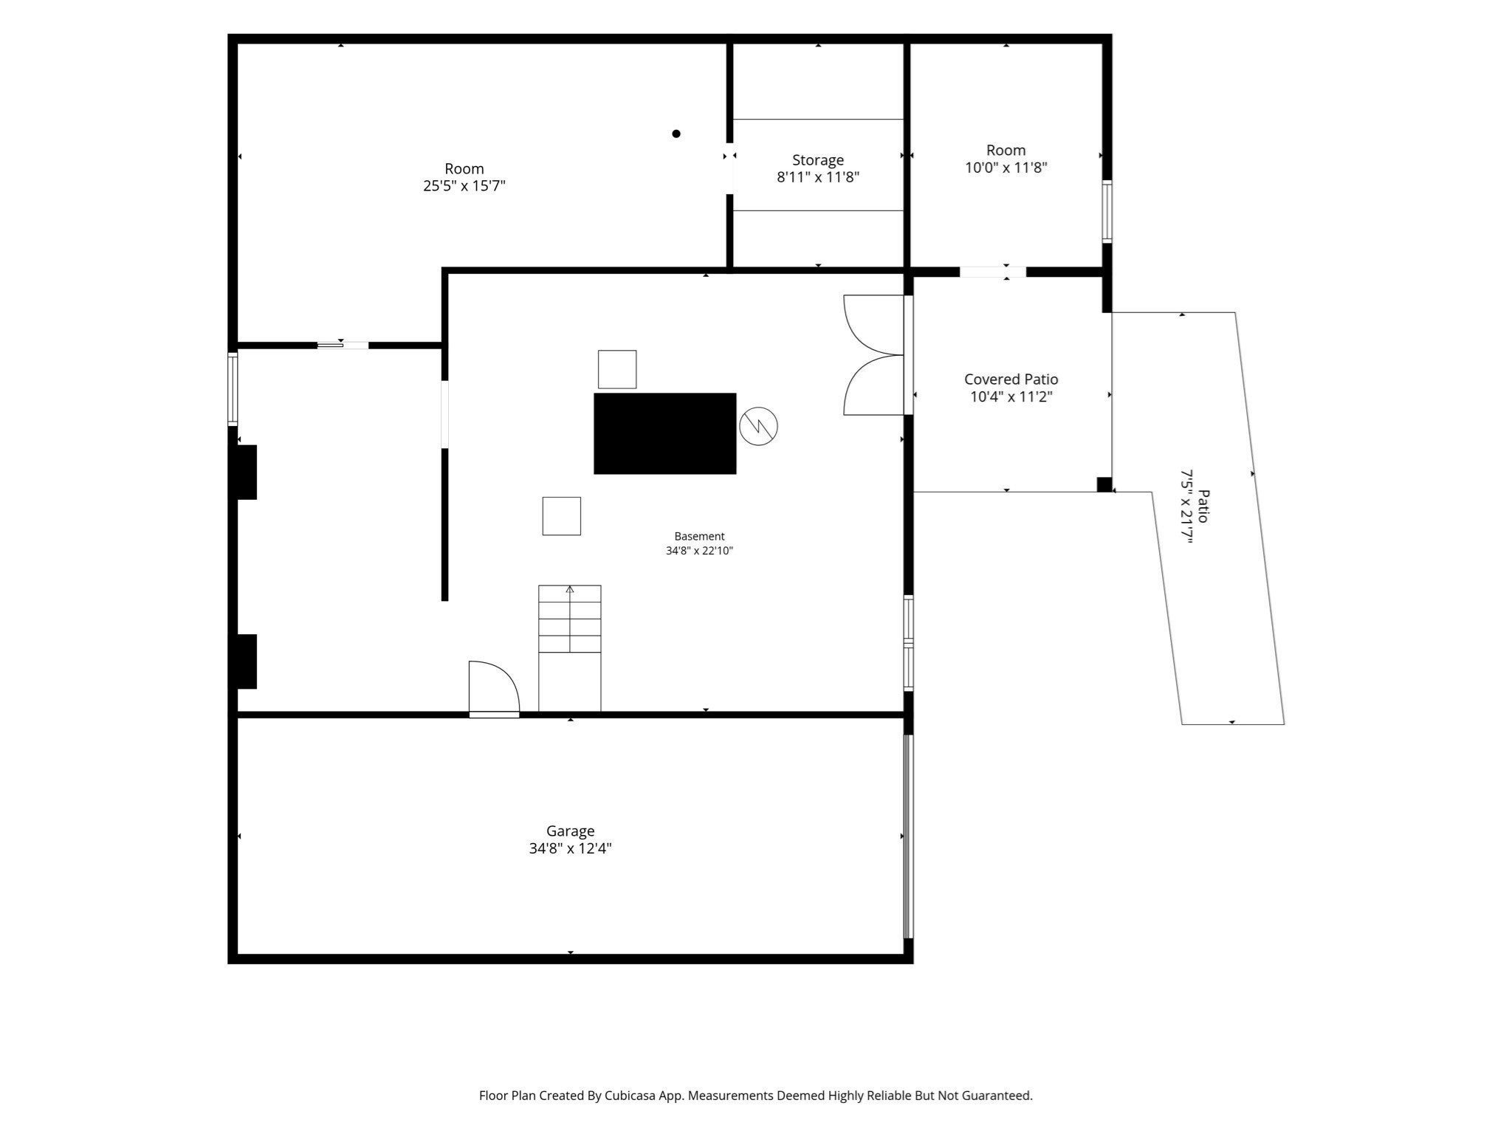
Once a large barn of the Batchelder Estate, this property is steeped in history and has been completely restored into an exceptional & grand home. Tucked away from the street this home blends character, design & elevated renovations throughout. As you approach threshold you will be in awe of rare natural bluestone, stained glass transom window, the careful selection of collective finishes including custom built mahogany front doors & Marvin Ultimate windows & doors throughout. A large open foyer welcomes you with a 15 foot ceiling & center staircase. From the hand-hewn beams, wide pumpkin pine & reclaimed oak floors this home's story will speak to you. The flexible floor plan offers 4 bedrooms & living spaces across 3 levels that provides privacy & an abundance of options. The 1st level offers a half bath & 3 "bonus" rooms that could be utilized to your discretion-home office, media room, home gym or living room. Sure to be the heartbeat of the home for entertaining, is the large & inviting 2-story great room centered around an impressive fireplace and spacious dining area. The large eat-in kitchen has been renovated with a design that compliments the rich history of the home & many culinary features sure to make entertaining a delight-including a large pantry, built-in custom refrigerator, double wall ovens, 6 burner cooktop w/pot filler & soapstone countertops. Enjoy the picturesque garden in the warmer months from the fabulous wrap-around, screened-in porch that expands your entertaining options complete with TV/Media connections & direct access from the great room and dining area. The 2nd level has 3 bedrooms & 2 bathrooms, a wrap-around balcony overlooking the great room with a wall of custom built-in bookshelves allows for a personal library. As you approach the 3rd level there is a spacious bonus room with skylight that leads to a spectacular "suite". The 3rd level is enveloped in architectural details & custom cabinetry, a sitting room with built-in bookshelves, a private bedroom, a walk-in closet & a linen alcove with cabinets & shelving. The final chapter of this storied home is THE most palatial & sun-drenched bathroom with skylight & palladium window, hand-tiled walk-in shower, a sumptuous soaking tub, a custom-built double vanity & leaded glass transom window. You will feel like you are at the spa! The professional landscaping with 2 peony beds has been carefully designed with intent, providing an outdoor oasis. 603 Pearl St awaits you!
- Additional Details
- Status: Active
- Type: Single Family, Single Family Residence
- Zip Code: 01867
- Parking
- Garage: 1
- Garage Capacity: 1
- Parking: Paved,Garage Door Opener,Oversized,Off Street,Attached,Garage
- Parking Spaces: 9
- Rooms and Dimensions
- Total Rooms: 11
- Has Basement: Yes
Loading...
$1,750,000
- Listing ID: 73596589
- Bedrooms: 4
- Full Baths: 3
- Half Baths: 1
- Living Area: 4,089 sqft Convert
- Lot Size: 27,086 sqft Convert
- Acres: 0.62
View description

Luxury Residential Group
(617) 233-5800
Receive more info or arrange a tour
When you are ready, please contact us and we will put our unrivaled knowledge of the Boston real estate market to work for you. Whether you are buying a luxury condo or renting a luxury apartment, we pledge to make your experience as stress free and enjoyable as possible.
Please call, email, or send us a message through the web form below. An LRG Real Estate agent will contact you promptly.

 LRG Luxury Residential Group | 355 Boylston St, Boston MA 02116 | (617) 233-5800 | |